


 Tiếng Việt
 한국어
한국어 中文 (中国)
 日本語
日本語Designing a factory for optimal cost efficiency requires careful consideration of factors such as floor area, geographic location, production scale, and other conditions. In this article, Namtrungcons will help you identify the key information needed during factory construction preparation and how to optimize construction costs.
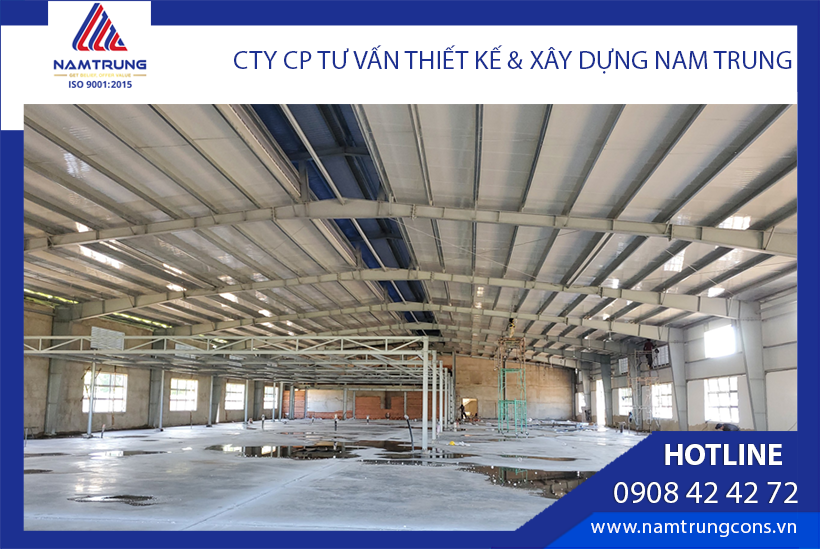
Chung Ah Vina – Filter Film Manufacturing Plant
1) Factory Design Before Construction
Designing the factory before construction is a crucial stage because it lays the foundation for the build and defines the overall plan for all items and work packages. Below are the main reasons why you need to design the factory before construction:
- Optimizing Floor Area and Layout: Upfront design helps optimize usable area and the internal layout of the factory. Design engineers can plan machine placement, circulation paths, and storage zones to ensure efficiency and convenience.
- Construction Cost & Cost Management: Early design allows for more accurate cost estimation. It clarifies materials, labor, and equipment requirements so you can manage costs more effectively.
- Code Compliance and Legal Requirements: Designing the factory beforehand ensures full compliance with building codes, safety regulations, and environmental rules. This reduces the risk of violations and avoids penalties.
- Technical Feasibility: Upfront design evaluates the technical feasibility of the project. You can clearly determine structural systems, electrical and plumbing systems, and avoid unexpected issues during construction.
- Saving Time and Avoiding Rework Costs: Detailed design prevents errors during construction. Detecting and fixing issues at the design stage avoids significant costs and saves time.
- Ensuring Production Performance: The factory design can be optimized for maximum production efficiency. Details such as production lines, equipment locations, cooling systems can be calculated to meet output requirements.
- Foundation for Project Management: A precise design provides a clear blueprint that helps project management track progress and keep all stakeholders well informed and aligned.
Designing the factory before construction ensures the project is implemented efficiently, safely, and economically.
2) Factory Design Process

Shin Il Factory – Designed & Constrructed by Namtrungcons
Depending on the needs, characteristics, and scale of the factory, the investor may request either a basic factory design or a detailed factory design. At Nam Trung, we offer two factory design processes:
a) Basic Factory Design Process (Two-Step Factory Design)
Step 1: Conceptual (Preliminary) Design
Step 2: Construction Design
Content of Conceptual Design:
– Part 1: Design Explanation Report
- Brief introduction of the construction site, design approach, general layout, or route alignment (for linear projects).
- Summary of location, construction scale, and how different components connect to infrastructure.
- Technology process and production line design (if applicable).
- Architectural concept (if required).
- Main structural solutions, technical systems, and infrastructure connections.
- Environmental protection and fire safety solutions, in compliance with law.
- List of main standards and codes applied.
– Part 2: Conceptual Drawings
- Overall master plan drawings or route alignment drawings (for linear projects).
- Process flow diagrams, production line drawings (if applicable).
- Architectural drawings (if required).
- Drawings of main structural and technical systems and their connection to site infrastructure.
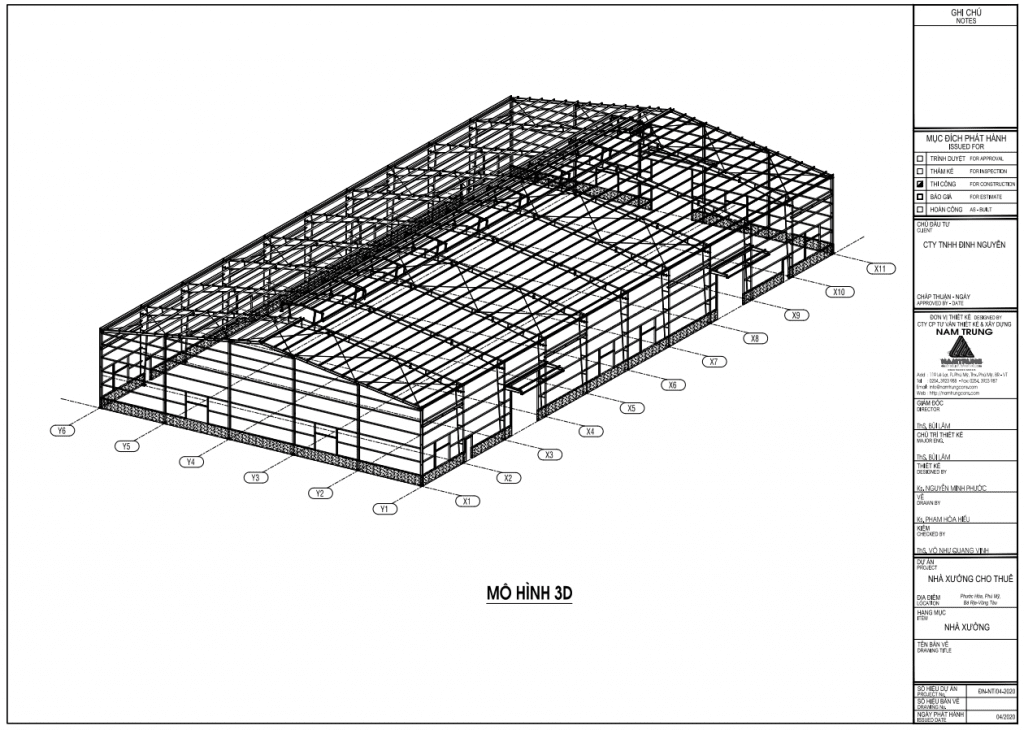
Factory design drawing – Nam Trung
Content of Construction Design:
Includes design explanation, construction drawings, related survey documents, and cost estimates.
Construction drawings must fully represent technical specifications, materials, and structural details, aligned with standards and project conditions.
b) Detailed Factory Design Process (3-step design)
For projects requiring more detail, Nam Trung carries out a 3-step design:
Step 1: Site Survey & Preliminary Construction Proposal
Step 2: Preliminary Factory Drawings
Step 3: Detailed Construction Drawings & Cost Estimates
Content of Site Survey & Proposal:
- On-site survey, measurement, and preparation of design options.
- Technical engineers propose solutions for technology systems and infrastructure for smooth construction.
- Architectural proposals for areas with higher design/architecture requirements (security posts, office areas, etc.).
- Environmental protection and fire safety solutions as required by law and industrial zone regulations on factory construction.
- Structural solutions for foundations adapted to site soil conditions, with standards and codes applied.

Content of Preliminary Drawings:
- After surveys, architects and engineers produce site plans, zoning layouts, and 3D renderings.
- These drawings help investors visualize the completed project.
- Layouts differ depending on production sector, technology, and factory scale. Drawings must clearly show:
- Building density
- Construction boundaries
- Internal road systems
- Green areas
- Fire protection and escape routes
Content of Detailed Drawings & Cost Estimates:
The preliminary drawings serve as the basis for discussions between the investor and the contractor, leading to the final agreement on the construction plan. After that, the detailed construction drawings are prepared by the team of engineers and architects.
The detailed drawings clearly represent every construction item — from architectural components and foundation solutions to pre-engineered steel frame drawings, connection details, material specifications, M&E drawings, as well as fire protection and evacuation systems.
The factory design drawings provide full, comprehensive details covering all parts of the project, including architecture, structure, and MEP systems. The project scope typically consists of:
- Main workshop and warehouses
- Internal roads
- Office building
- Canteen and staff guest house
- Gates, fences, guardhouse
- Transformer station and power house
- Water tank and pumping station
- Parking area
- Other auxiliary architectural works
Together with the detailed construction drawings, the investor must also apply for building permits and fire safety permits. The contractor and construction team will prepare a cost estimate, work breakdown, and detailed quantity of tasks. These documents also serve as the basis for the acceptance of construction works and the verification of completed quantities at later stages.
3) Nam Trung Factory Design Pricing (2025)
| No. | Factory Design Type | Unit Price 2025 (USD/m²) |
| 1 | Bulk Material Warehouse | 1.44 |
| 2 | Finished Goods Warehouse | 1.20 |
| 3 | Single-Span, 1-Story Factory | 1.40 |
| 4 | Multi-Span, 1-Story Factory | 1.20 |
| 5 | Multi-Span, Multi-Story Factory | 1.28 |
Hình ảnh dự án thiết kế Nam Trung đã thực hiện
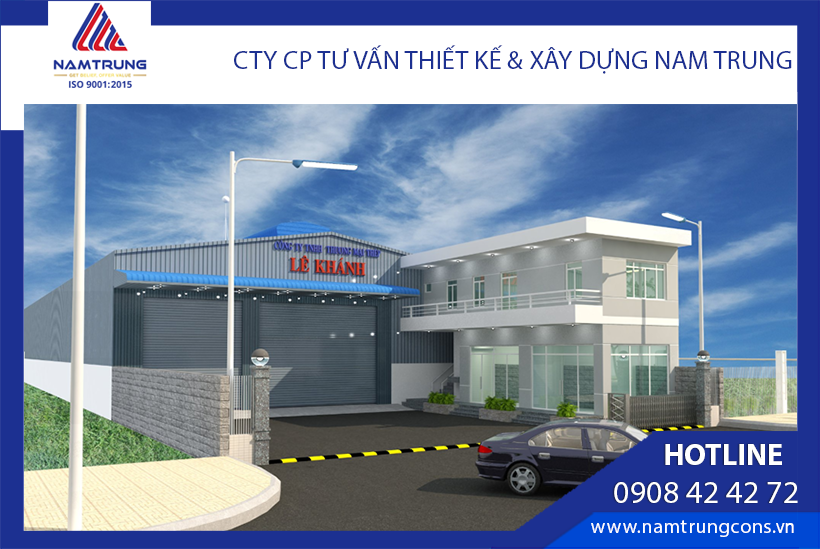
Lê Khánh Office & Warehouse Design Project
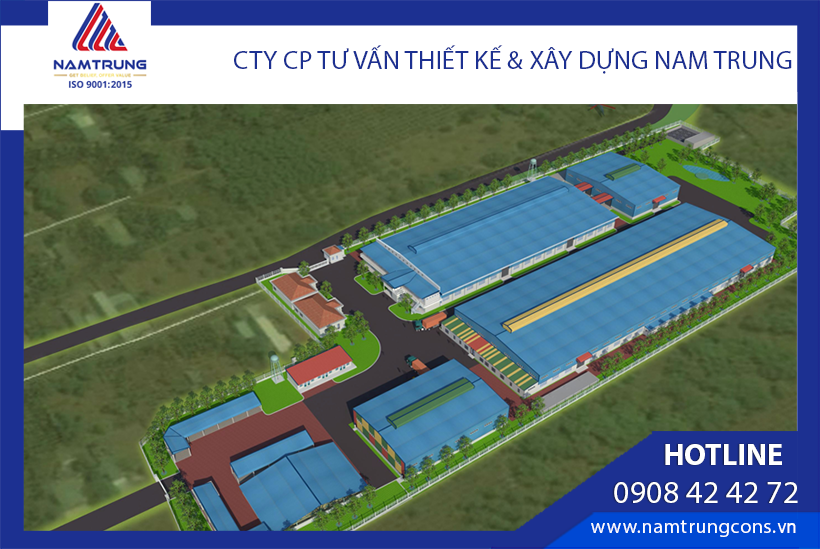
Sang Ing Garment Factory Design Project
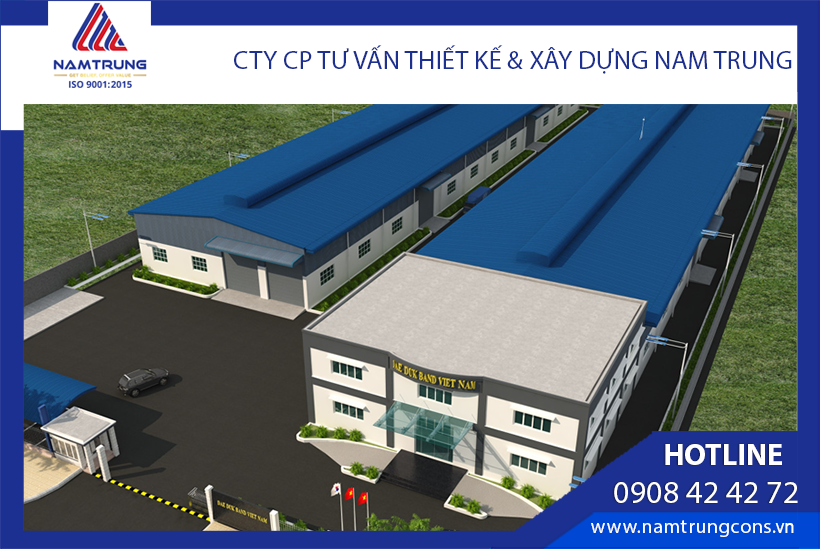
Dae Duck Band Vietnam Factory Design Project
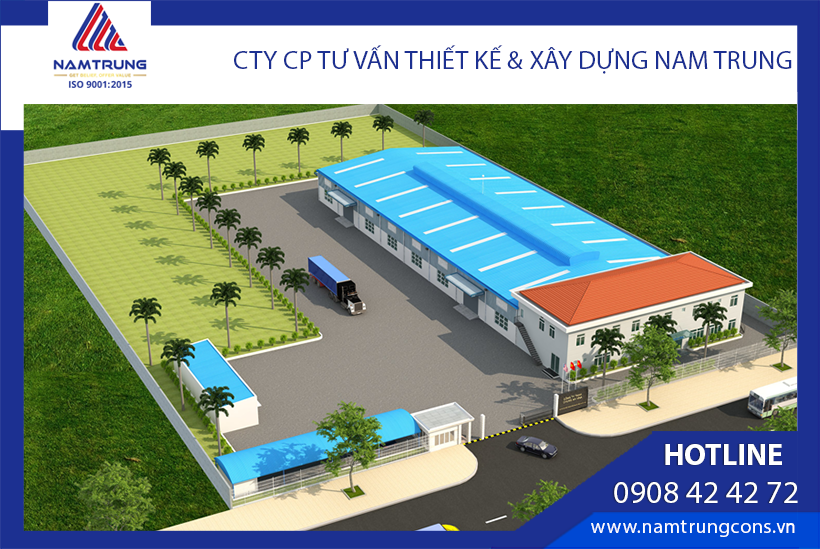
Chung Ah Vina Factory Design & Construction Project
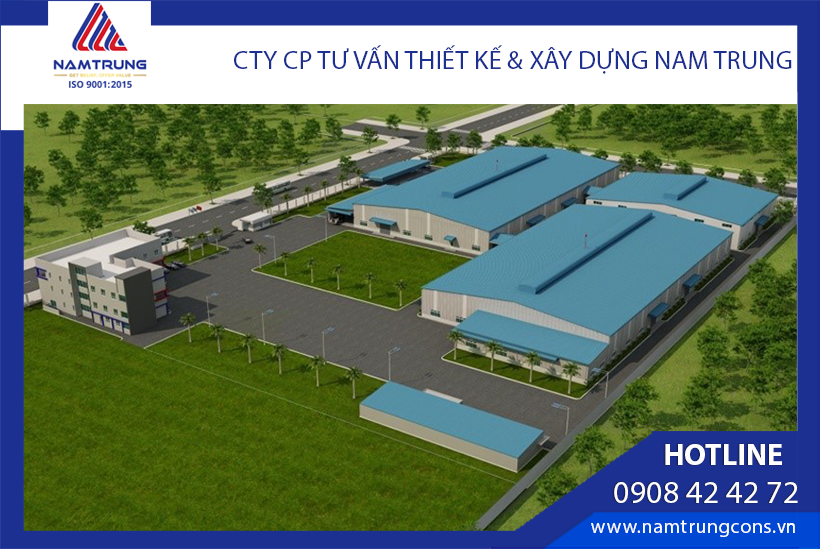
Dongbo Chain Factory Design Project
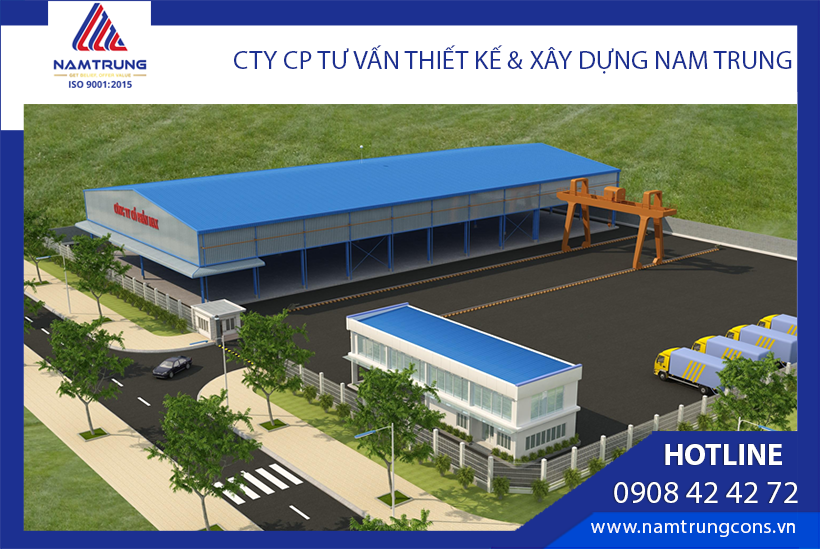
Mapple Max Stone Production Factory Design Project

Commercial Office Building Design Project
4) Cost-Saving Factory Design
As we can see, factory design involves many detailed stages. To find cost-optimized solutions, the following factors should be considered:
a) Study Geographic Location:
- Choose areas with lower land and labor costs.
- Ensure convenient location for logistics and deliveries.
b) Analyze Production Scale:
- Define the precise size of the factory based on production needs.
- Ensure space is used efficiently, avoiding waste.
c) Rational Design:
- Apply open design concepts to minimize unnecessary spaces.
- Optimize machinery placement and production flows to reduce travel time and maximize efficiency.
d) Use Cost-Efficient Materials:
- Select building materials that are affordable but still meet quality and safety standards.
- Consider recycled materials to reduce cost and environmental impact.
e) Save Energy:
- Use energy-saving technologies for lighting, cooling, and production.
- Consider solar energy systems to reduce operating costs.
f) Risk Management:
- Assess and manage risks in design and construction to avoid unexpected costs.
- Ensure compliance with safety codes and standards.
g) Optimize Production Processes:
- Apply production management software to minimize waste.
- Consider automating production steps to improve efficiency.
By combining these factors, investors can achieve a cost-optimized factory design that is both efficient and sustainable. Choosing a reputable, experienced design–build partner ensures accurate surveys, proper planning, and long-term cost savings.
👉 If you are looking to design a factory, leave your information with Nam Trung for consultation!
