


 Tiếng Việt
 한국어
한국어 中文 (中国)
 日本語
日本語In today’s industrial landscape, the demand for building warehouses and production plants continues to grow. For first-time investors/clients, it’s common to face challenges and be unfamiliar with the end-to-end process from design to construction. In this article, Nam Trung shares a professional factory design process to guide you.
Understand the Basic Standards of Industrial Factory Design Drawings
Nam Trung’s factory design process complies with industrial factory design standards (functionality, technical performance, aesthetics, and cost optimization). In addition, to ensure construction safety, the design must guarantee:
- Fire prevention and fighting (PCCC) is addressed thoroughly.
- A high-quality wastewater treatment system so discharged water complies with regulations.
- Greenery is arranged to provide fresh, clean air.
- The factory structure is robust and load-resistant, avoiding negative impacts on production and enabling easy future repairs/renovations.
- Circulation and production lines are laid out for convenient movement, comfort, and uninterrupted operations.
- Ventilation openings are arranged so the interior is airy, workers are comfortable, and productivity is optimized.
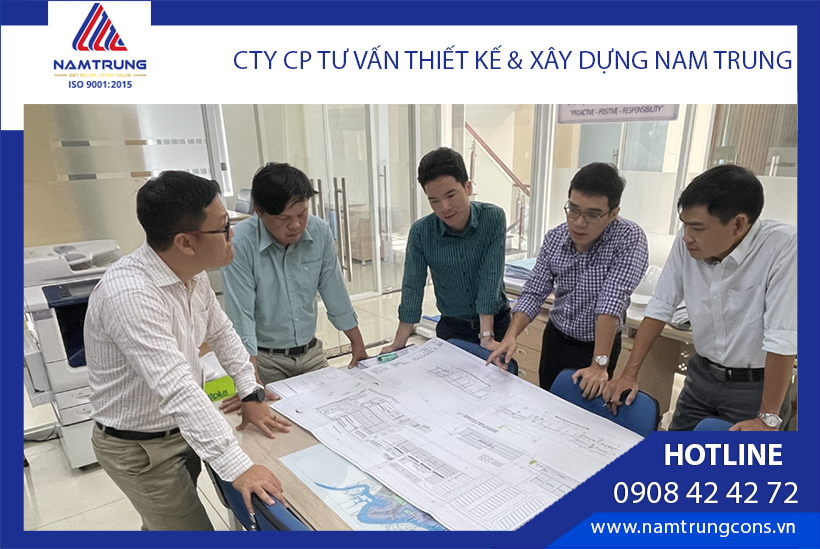
Nam Trung team reviewing factory design drawings
Nam Trung team reviewing factory design drawings
A factory design dossier typically includes:
- Master site plan, building blocks, process flow diagrams, and auxiliary works.
- Architectural renderings and drawings.
- Structural drawings for frames/rafters.
- Electrical and fire protection (PCCC) technical drawings; water and waste treatment systems.
- Underground water tank and water tower drawings.
- Internal road subgrade/foundation and external drainage system.
Design dossier intake process:
- Step 1: Nam Trung meets the investor, discusses ideas, and captures requirements.
- Step 2: Preliminary cost estimate, contract signing, and first payment.
- Step 3: Execute the detailed design process.
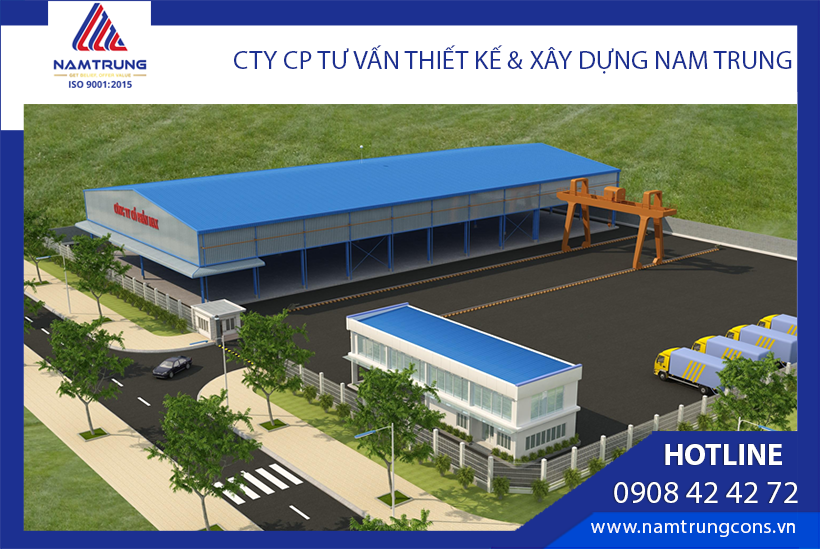
Perspective rendering – Marble stone production factory, MAX JSC
Two-Step Factory Design Process
Below is Nam Trung’s basic factory design guide for a specific project. The factory design process includes 2 steps:
Step 1: Conceptual (Basic) Design
Step 2: Construction Design
Contents of the Conceptual (Basic) Design
The conceptual design includes two parts: a design narrative and conceptual drawings.
Design narrative includes:
- A brief introduction to the construction site, design approach, master plan (or route alignment for linear projects). Also a summary of the location, scale of the project’s items/works, interconnections among project items, and links to area infrastructure.
- Technology options and production lines (for projects requiring process technology).
- Architectural solutions (where architectural requirements apply).
- Main structural solutions; primary technical systems; and key infrastructure solutions.
- Environmental protection and fire safety (PCCC) solutions per law.
- List of principal codes and standards applied.
Conceptual drawings include:
- Overall master plan or alignment plan (for linear works).
- Process flow diagrams and production line drawings (if process technology is required).
- Architectural option drawings (where applicable).
- Drawings of main structural solutions, principal technical systems, and connections to surrounding infrastructure.
Contents of the Construction Design
Includes the design narrative, construction drawings, related site survey documents, and project cost estimates. Construction drawings must fully represent technical specifications, materials, and structural details compliant with applicable codes/standards and suitable for construction conditions.
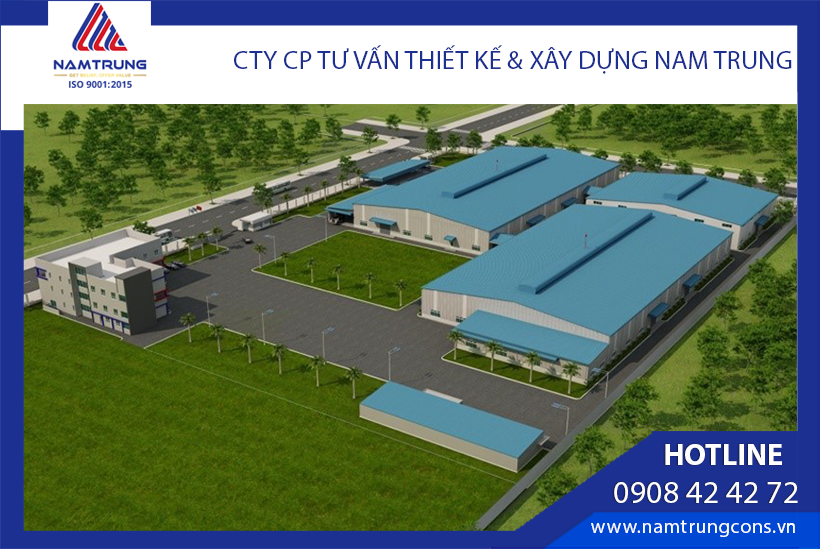
Perspective rendering – Dongbochain Vina factory
Three-Step Factory Design Process
Beyond the two-step process above, the factory design process may be more detailed depending on the investor’s approval requirements. Below is a three-step factory design process for your reference:
- Step 1: Site survey and preliminary construction proposal.
- Step 2: Preliminary factory drawings.
- Step 3: Detailed construction drawings and construction cost estimates.
After receiving information and requirements from the client, Nam Trung’s engineering team prepares a complete, detailed design package.
Site Survey & Construction Proposal
Nam Trung will:
- Visit the site to survey existing conditions, take measurements, and propose design options. Technicians also propose technology/process and infrastructure solutions to enable efficient construction.
- Propose factory architecture suited to areas with higher design/architectural requirements, such as security posts and office areas, etc.
- Review and optimize environmental protection and fire safety (PCCC) solutions in accordance with regulations and with the requirements of the industrial zone/cluster executing the factory construction project.
- Design foundation structures appropriate to local geotechnical conditions and specify the principal standards and codes to be applied during factory design and construction.

Perspective rendering – Bách Hóa Xanh factory
Developing Factory Design Drawings
After the survey and proposal stage, Nam Trung’s architects and engineers translate concepts into drawings: overall planning layouts, floor/site plans by category, and 3D perspectives. These help the investor visualize the completed project accurately.
Depending on the industry, production line, and factory scale, layouts will differ. Drawings must clearly show the project’s construction items, such as:
- Building density
- Construction boundary lines
- Internal road network
- Green areas, etc.
Additionally, fire protection and evacuation drawings are extremely important.
Preparing Detailed Drawings & Cost Estimates
The preliminary drawings serve as the basis for discussion and final agreement between the investor and the builder on construction methods. The detailed construction drawings are then produced by the engineering and architecture team.
Detailed drawings specify every construction item, from architectural details to foundation structural solutions, pre-engineered steel frame drawings, connection details, material specifications, M&E drawings, and Fire protection & evacuation systems.
Comprehensive factory drawings cover all project parts, including architecture, structure, and MEP, and the project’s components, such as:
- Main workshop(s) and warehouse(s)
- Internal roads
- Offices
- Canteen and guest/visitor house for staff
- Gates, perimeter fence, and guardhouse
- Substation and electrical rooms
- Water tank(s) and pump house
- Parking facilities
- Other auxiliary architectural works.
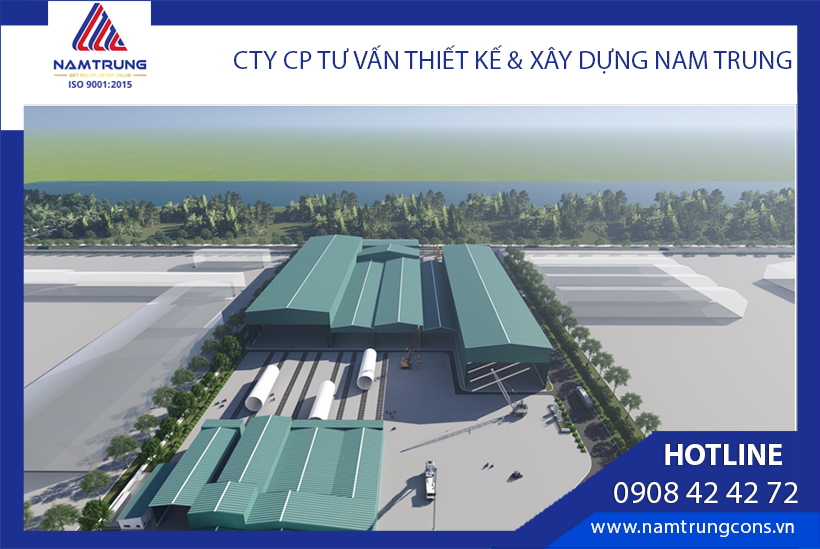
Perspective rendering – CSWIND wind-tower factory
Together with the detailed construction drawings, the investor must also proceed to obtain the building permit and fire protection permit.
Need Professional Factory Design Consulting?
Contact Nam Trung via Hotline or fill out the consultation form below.
