


 Tiếng Việt
 한국어
한국어 中文 (中国)
 日本語
日本語Nowadays, steel structures or pre-engineered steel buildings are widely applied to various types of projects, such as restaurants, showrooms, train stations, and airports. However, the most common application is for industrial factory structures due to their flexibility, ability to span large distances, and fast construction.
What is an Industrial Factory Structure?
An industrial factory structure is a system of components and elements designed and assembled to form the main framework of a factory. This structure ensures stability, load-bearing capacity, and safety for the entire building, while also optimising usable space for production, storage, and operational purposes.
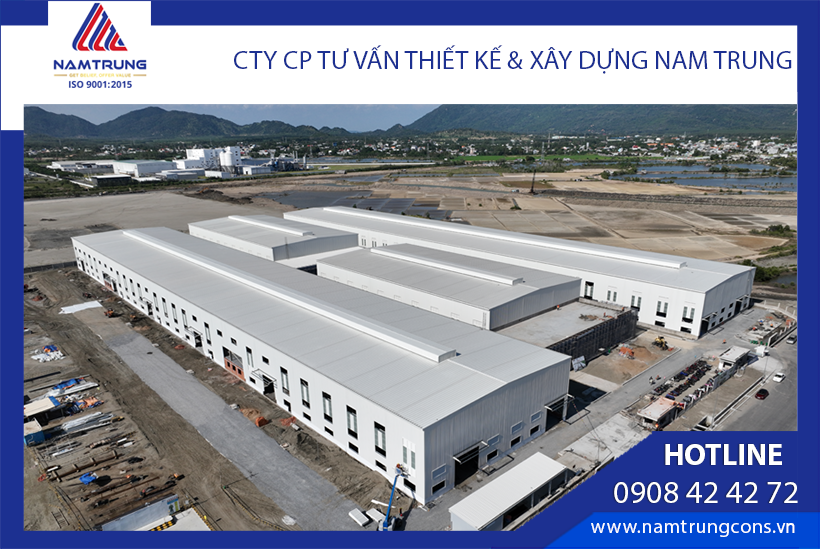
Mijack Factory – Phu My 3 Industrial Park
Components of an Industrial Factory Structure
- Foundation: The foundation system bears the load from the entire structure above and transfers it to the ground. Depending on soil conditions and factory scale, the foundation may be pile, strip, or raft type.
- Columns: Columns are vertical supports that carry vertical loads from the building and transfer them to the foundation. They are typically made of steel or reinforced concrete, arranged evenly across the factory area.

Image: Columns and beams manufactured at Nam Trung Steel Structure Factory
- Beams: Beams connect columns and withstand horizontal loads from floors and roofs. They enhance rigidity and stability, made from either steel or reinforced concrete.
- Trusses (Main Frame): Trusses are crucial roof components, usually made of steel, connecting with columns to form the main load-bearing frame.
- Roof: The factory roof provides protection from weather and environmental impacts. Commonly made of corrugated steel sheets or other lightweight but durable materials, roofs offer heat resistance, sound insulation, and thermal insulation.
- Floor: Factory floors bear direct loads from production and storage. Typically made of reinforced concrete or other high-strength materials to ensure durability.
- Other Auxiliary Details: Including windows, doors, emergency exits, lighting, ventilation, fire protection, and other supporting equipment for factory operation.

Image: Installation of air vents – Mijack Project, Phu My 3 Industrial Park
The structure of an industrial factory is designed to suit each type of facility’s function while meeting safety and quality standards—especially in demanding industrial environments requiring durability and strength.
Key Characteristics of Industrial Factory Structures
- Steel or Reinforced Concrete Frames: Most factories use steel or reinforced concrete frames to provide a strong and stable backbone. This ensures load-bearing capacity and suitability for large spaces.
- Roofs: Usually made from corrugated steel sheets or other lightweight materials to reduce overall building weight and construction cost. Roofs often have steep slopes for effective rainwater drainage.
- Enclosure Walls: Typically built from bricks, concrete, or lightweight panels to protect interiors from weather and ensure a safe working environment.
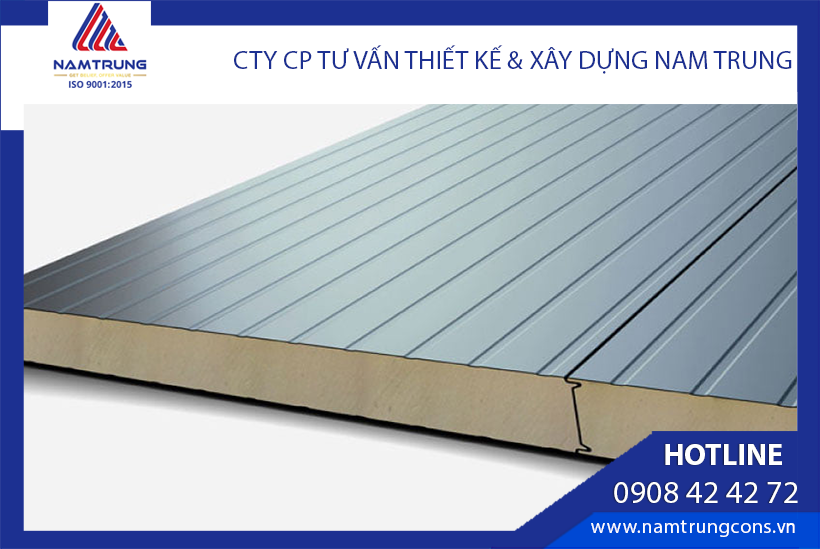
Image: Panels used as factory partitions
- Windows and Doors: Large windows maximize natural light, reducing lighting costs, while wide entry doors facilitate moving goods and machinery.
- Ventilation and Cooling Systems: Factories are equipped with natural or mechanical ventilation and cooling systems (fans or air conditioners) to maintain comfortable working conditions.
- Foundations: Must withstand heavy loads from machinery, equipment, and goods. Strip or pile foundations are selected depending on soil conditions.
- Electrical, Water, and Fire Protection Systems: Designed to meet safety standards, ensuring reliable utilities and fire safety compliance.
- Flexible Spaces: Factory layouts allow for adjustments or expansions as needed. Production areas, storage, and offices are organized to optimize workflow.
- Cost Efficiency: Using suitable materials and rational design reduces both construction and maintenance costs.
Basic Requirements for Designing Industrial Factory Structures
Industrial Factory Structures Design must meet fundamental requirements to ensure safety, durability, and long-term efficiency.
Ensure Load-Bearing Capacity
Structures must withstand dead loads (self-weight, roof) and live loads (production activities, machinery, wind, earthquakes).
Main load-bearing elements (foundation, columns, beams, trusses) must be designed to ensure safety.
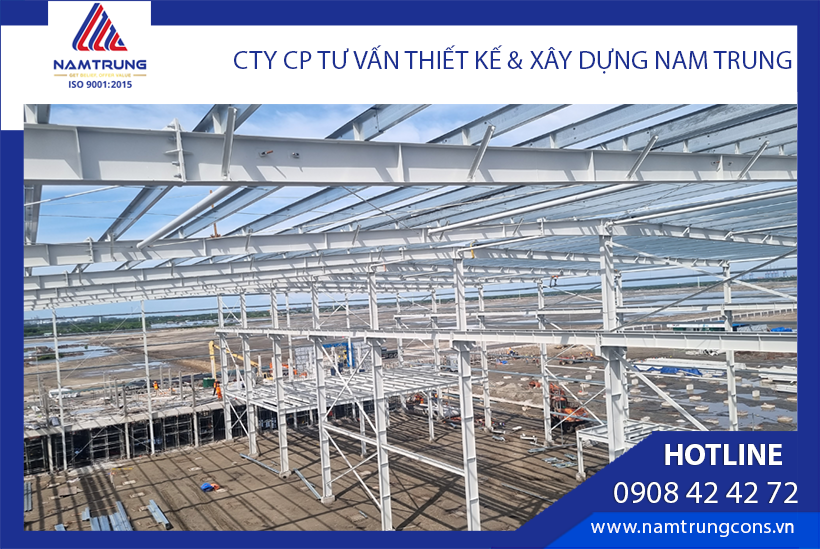
Image: Main structural frame – Mijack Project, Phu My 3 Industrial Park
Withstand Weather and Environmental Conditions
Must resist rain, wind, storms, earthquakes, and corrosion (especially in chemical or coastal environments).
Steel structures require anti-rust coatings and periodic maintenance.
Flexible Space and Optimal Use of Area
Internal layouts should support production, storage, and equipment installation.
Minimize interior columns or obstructions to maximize usable space.
Fire and Explosion Safety
Use fire-resistant materials, design escape routes, and install fire suppression systems.
Ventilation systems must ensure smoke extraction and minimize combustible accumulation.
Cost-Effective Yet High-Quality
Optimize investment costs while ensuring durability and safety.
Use appropriate, economical materials and construction methods.
Compliance with Standards and Regulations
Designs must follow building codes, safety regulations, and environmental standards (e.g., TCVN in Vietnam).
Consider natural hazards such as earthquakes, wind, and settlement.
Easy Maintenance and Repair
Factory structures should allow easy maintenance, especially for roofs, ventilation, and utility systems.
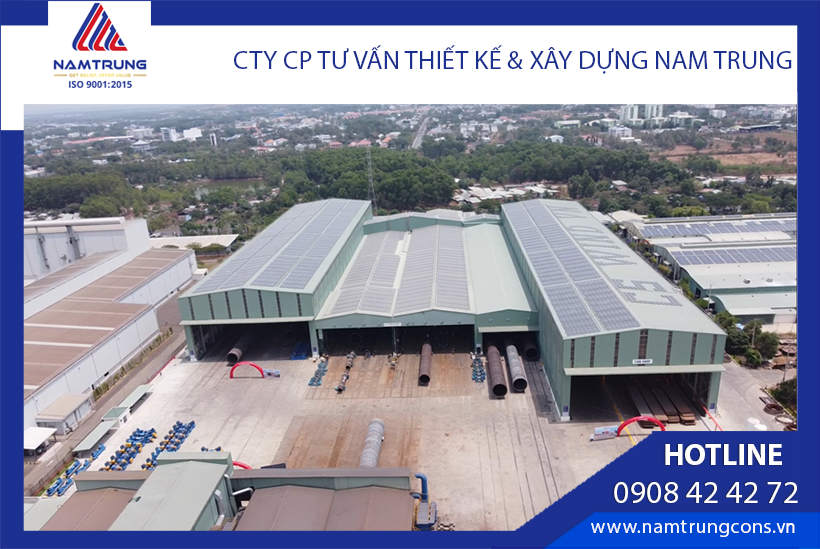
CSWind Wind Tower Factory – Phu My 1 Industrial Park
Aesthetic and Eco-Friendly Design
Should harmonize with industrial park surroundings while ensuring basic aesthetics.
If possible, apply green design and energy-saving solutions (natural lighting, ventilation, renewable energy).
These requirements guarantee effective, safe, sustainable, and easily maintainable factories.
Construction Process of Industrial Factory Structures
Site Survey and Preparation
Geological Survey: Determine soil properties, load-bearing capacity, and other factors to select a suitable foundation.
Site Preparation: Clear, level, and mark construction areas to ensure safe and efficient works.

Image: Site inspection before construction
Structural Design
Drawings: Prepare detailed architectural and structural drawings including foundation, columns, beams, trusses, roof, and systems.
Approval: Submit drawings for authority approval, ensuring compliance with codes.
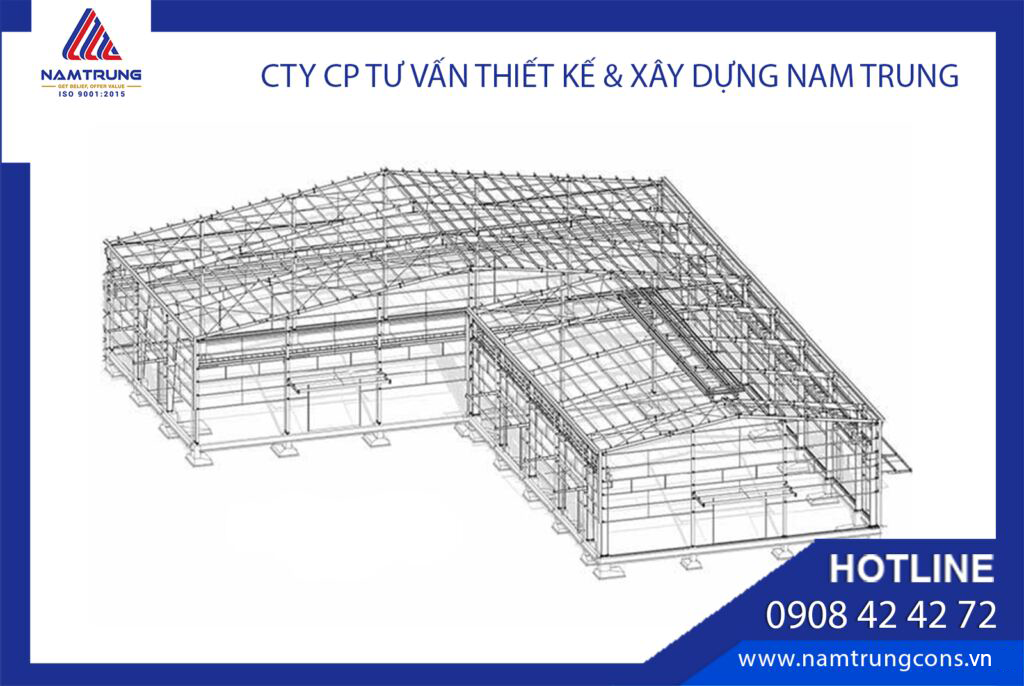
Image: Column bracing drawing – Factory project
Foundation Construction
Marking and Excavation: Position and excavate foundations per design.
Ground Reinforcement: Use reinforced concrete piles or bored piles if soil is weak.
Concrete Pouring: Cast foundations or piles to ensure strength.
Installation of Main Frame (Columns, Beams, Trusses)
Columns: Erect steel or reinforced concrete columns at designated positions.
Beams and Trusses: Install horizontal beams and roof trusses, securely connected to columns.
Bracing: Add braces and ties for stability.
Image: On-site erection of columns, beams, trusses – Mijack Project, Phu My 3 Industrial Park
Roof and Wall Installation
Roofing: Install corrugated sheets or other roofing materials, ensuring durability and waterproofing.
Walls: Build enclosure walls with bricks, concrete, or insulated panels.
Installation of Auxiliary Systems
Electrical and Water Systems: Install power, plumbing, and lighting.
Ventilation and Cooling: Install fans and HVAC systems.
Fire Protection: Install fire alarms, extinguishers, and emergency exits.

Image: Fire protection system installation – Dooil TPS Project
Finishing and Quality Control
Final Works: Apply anti-rust coatings, finish walls, and install doors and windows.
Inspection: Conduct full safety and quality checks, including load testing if required.
Handover and Commissioning
Acceptance: Investor and contractor inspect and approve the project.
Handover: Deliver factory with operational and maintenance manuals.
Periodic Maintenance
Regularly inspect and maintain critical items such as roofs, fire protection, and electrical systems to ensure safety and extend lifespan.
This process ensures efficient construction of industrial factories that meet quality, safety, and long-term durability standards.
At Nam Trung, we provide our valued clients with a comprehensive overview of industrial factory structures along with a summary of the standard construction process.
👉 If you are looking for a reliable EPC steel structure contractor, contact us today by registering for consultation through the form below.
