


 Tiếng Việt
 한국어
한국어 中文 (中国)
 日本語
日本語Today, pre-engineered factories are widely used in the industrial sector thanks to their durability, fast construction, and suitability for projects requiring large spaces. Let’s explore an overview of industrial steel buildings with Nam Trung through this article.
What is a Pre-Engineered Factory?
A pre-engineered factory refers to a type of industrial building whose primary structural material is steel. Components are manufactured in steel structure factories according to the exact dimensions and specifications of each technical drawing. Once processed and completed, these components are transported to the project site and assembled following the construction drawings.
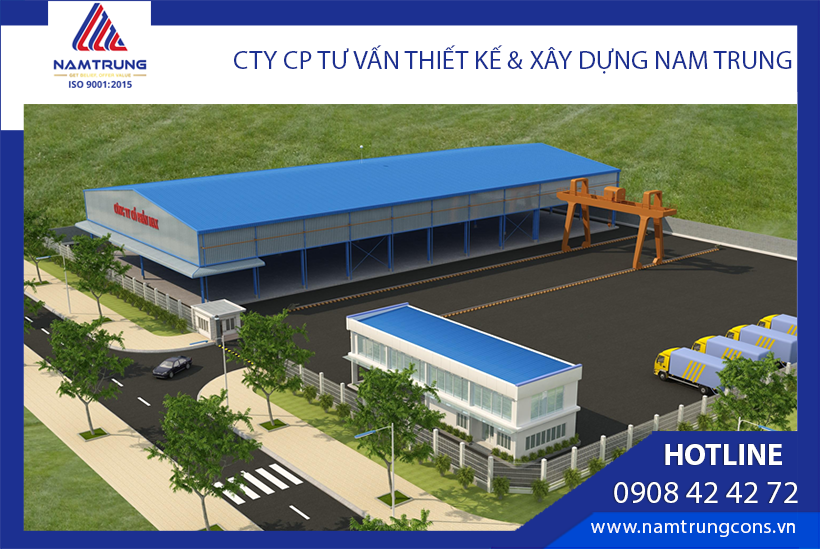
Perspective view of a pre-engineered factory for artificial stone production
Advantages and Disadvantages of Pre-Engineered Factories
Pre-engineered factories come with many outstanding advantages but also some limitations. Below is a detailed analysis:
Advantages:
- Time-saving construction: Components are pre-manufactured in factories, then transported and assembled on-site, significantly reducing construction time compared to traditional methods.
- Cost savings: Shorter construction time and the use of recyclable steel help minimize labor and material costs.
- Design flexibility: Pre-engineered factories can be easily designed and adjusted to suit different requirements. Steel structures can withstand heavy loads, creating large open spaces without many columns.
- High durability: Steel withstands harsh weather conditions, is termite-resistant, and maintains structural integrity for decades.
- Easy expansion: Factories can be expanded without demolishing much of the original structure.
- Simplified construction, less weather dependency: Assembly requires less dependence on weather conditions compared to reinforced concrete buildings.
- Recyclable and eco-friendly: Steel materials can be reused, reducing construction waste and protecting the environment.
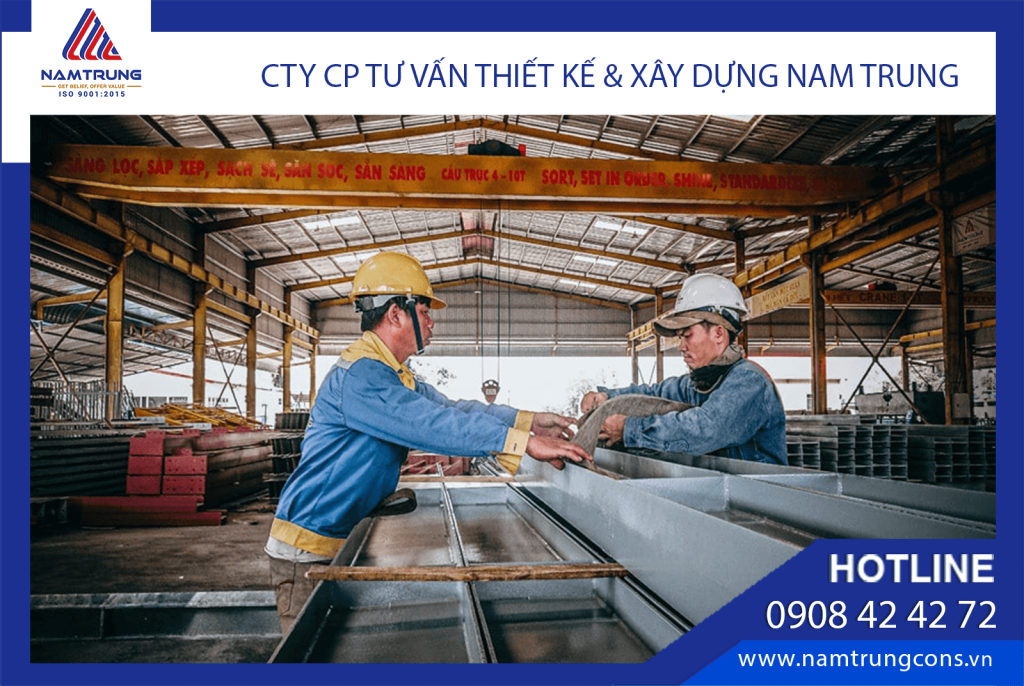
Image of steel components manufactured at Nam Trung’s facility
Disadvantages:
- High initial investment: Although the overall cost is often lower, the upfront cost of producing steel components and designs is higher than traditional brick or concrete structures.
- Limited fire resistance: Steel is less heat-resistant than concrete, requiring fireproof coatings or additional fire protection systems.
- High technical requirements: Skilled engineers and workers are needed to ensure proper assembly and safety standards.
- Corrosion risk: Without proper anti-corrosion treatment, steel may rust in humid or chemical-prone environments, affecting durability.
- Architectural limitations: While flexible in design, pre-engineered buildings have fewer options in aesthetics compared to traditional high-end architectural projects.
Pre-engineered factories are an efficient solution for large-scale projects, particularly in the industrial sector, but protective measures are crucial to ensure long service life.
Common Types of Pre-Engineered Factories
Pre-engineered factories vary depending on usage, scale, and technical requirements. Below are the most common types:
1) Single-Story Pre-Engineered Factory
Features: Simple structure, one floor, large open space. Steel frames with roofing and walls made from corrugated iron or lightweight materials.
Applications: Ideal for manufacturing plants, warehouses, and processing workshops.

Single-story pre-engineered factory
2) Multi-Story Pre-Engineered Factory
Features: More complex with multiple levels, maximizing floor space. Requires strong steel structures to handle loads.
Applications: Electronics, precision engineering, and industries requiring compact production spaces.

Multi-story pre-engineered factory
3) Pre-Engineered Factory with Overhead Crane
Features: Designed to integrate crane systems for lifting and moving heavy goods. Requires strong steel frames.
Applications: Heavy industry, steel manufacturing, machinery production.

Pre-engineered factory with crane system
4) Pre-Engineered Factory with Arched Roof
Features: Arched roof design for spacious interiors without many supporting columns. Lightweight materials reduce structural load.
Applications: Warehouses, food processing plants, facilities needing open, airy spaces.
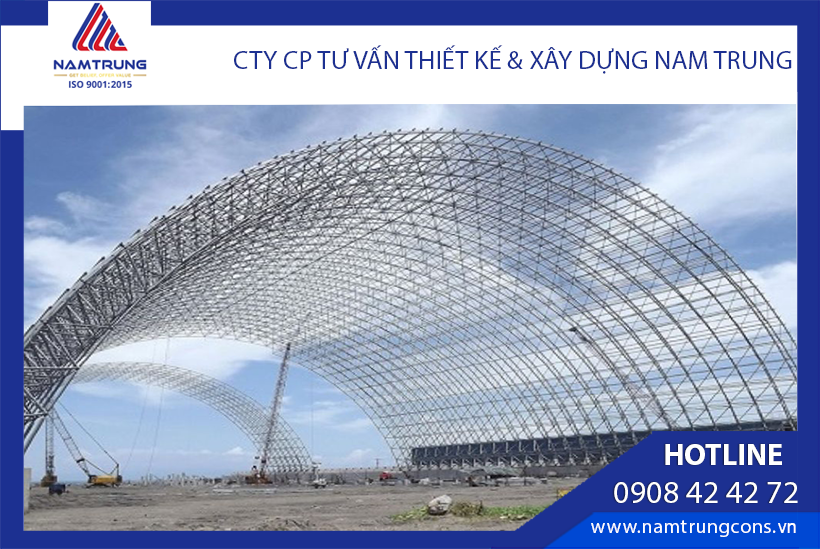
Pre-engineered factory with arched roof
5) Pre-Engineered Factory with Integrated Office
Features: Combines production area and office space in one building. Designed for convenience and comfort.
Applications: Companies requiring on-site management and operations.
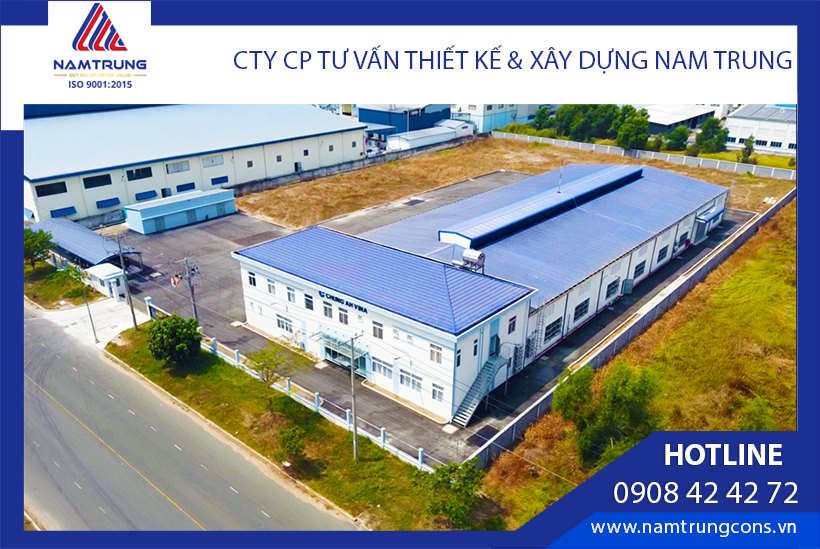
Office-integrated factory – Nam Trung Project 2023
6) Modular Pre-Engineered Factory
Features: Composed of standard modules, easy to assemble, disassemble, and expand.
Applications: Temporary projects, mobile workshops, or flexible warehouses.
7) pace Frame Pre-Engineered Factory
Features: Steel members linked in a 3D lattice network, forming strong frameworks with minimal supporting columns.
Applications: Stadiums, exhibition centers, and large-scale factories.

Space frame factory
8) Lightweight Pre-Engineered Factory
Features: Uses lighter materials, smaller design, quicker build, while maintaining stability.
Applications: Small workshops, temporary warehouses.
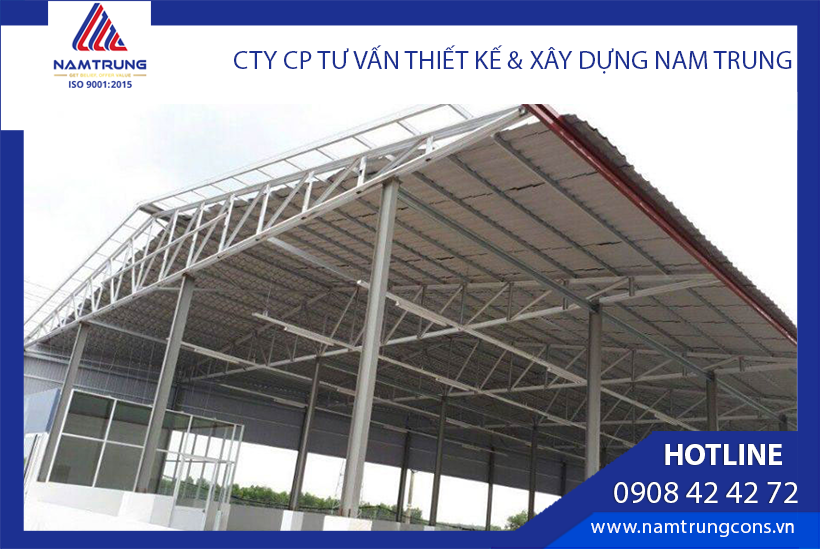
Lightweight factory
9) Pre-Engineered Factory with Insulation & Soundproofing
Features: Designed to reduce heat and noise with insulated panels, PU foam, fiberglass, or modern soundproof materials.
Applications: Food, pharmaceuticals, garment, or noisy industries.

Hình ảnh thi công cách nhiệt mái cho nhà xưởng Mijack
Pre-engineered factories come in diverse types to meet the needs of different industries. Depending on requirements, businesses can choose the most suitable type to optimize space and costs.
Technical Specifications of Pre-Engineered Factories
- Height: Measured from the foundation to the eave (where roof meets wall).
- Length: Distance between the two end walls.
- Width: Distance between two side walls.
- Roof slope: Critical to avoid water accumulation. The average roof slope is currently 15%.

Illustration of factory eave height
Structure of Pre-Engineered Factories
Main Structure
Like reinforced concrete buildings, pre-engineered factories require foundations to support the structure. Depending on scale, shallow or deep foundations may be used. Large projects typically require deep foundations for maximum stability.
Main structural parts also include the floor, bracing system, columns, rafters—all essential for bearing the building’s load.
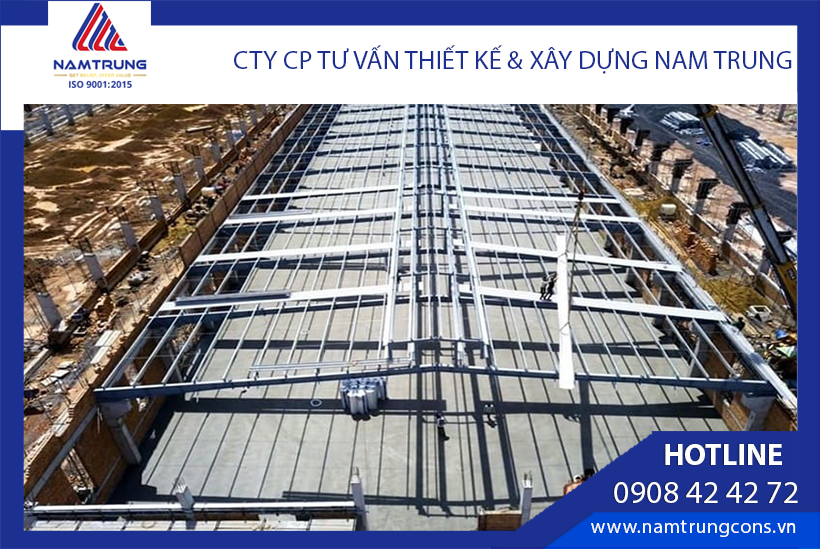
Main steel frame of a pre-engineered factory
Secondary Structure
Includes partitions, purlins, floors, walls, skylights, and canopies. Though secondary, these elements complete the structure and improve overall stability.
Enclosure and Finishing
Enclosure and finishing structures are also among the most important elements in creating a pre-engineered steel building. For a project to be truly complete, enclosure and finishing cannot be absent. These typically include materials such as Cemboard floor panels, corrugated roofing sheets, and steel deck flooring.
Their functions are equally essential: defining space, protecting the building from adverse environmental factors, and enhancing durability. Moreover, the aesthetics of a pre-engineered factory are largely determined by its enclosure and finishing systems.
Frequently Asked Questions about Pre-Engineered Factories
Q1: Are pre-engineered factories durable?
A: Yes. Pre-engineered factories are highly durable thanks to robust steel structures. If designed, fabricated, and assembled properly, they can last for decades—often more than 50 years. Regular maintenance and anti-corrosion treatment further extend their lifespan.
Q2: How long does construction take?
A: It depends on the project’s size and design, but construction is usually much faster than traditional methods. Small factories can often be completed within 2–3 months, while larger ones may take 4–6 months.
Q3: Can pre-engineered factories be expanded?
A: Yes. Thanks to their flexible design, they can be easily expanded. Additional steel components can be assembled without having to dismantle much of the original structure.
Q4: How much does it cost to build a pre-engineered factory?
A: Costs vary depending on scale, materials, design, and technical requirements. However, overall costs are typically lower than traditional buildings due to reduced construction time and labor savings.
Q5: Do pre-engineered factories require maintenance?
A: Yes. Regular maintenance is crucial to ensure safety and longevity. This includes inspecting and protecting steel components against rust and corrosion, as well as checking roofing, bracing, and foundations.
Q6: Are pre-engineered factories fire-resistant?
A: Steel structures are less heat-resistant than concrete. However, modern regulations require fireproof coatings and the installation of fire alarm and fire protection systems, which significantly improve fire resistance.
Q7: Are pre-engineered factories suitable for all industries?
A: They are suitable for many sectors, especially manufacturing, processing, storage, and logistics. For industries with special requirements such as insulation, soundproofing, or high safety standards (e.g., chemicals or pharmaceuticals), additional structural and material solutions are necessary.
Q8: Is a construction permit required for pre-engineered factories?
A: Yes. Like all construction projects, pre-engineered factories require permits. Investors must complete the necessary legal procedures with local authorities before construction begins.
Q9: Do pre-engineered factories provide good insulation and soundproofing?
A: By default, factories built with corrugated sheets do not provide strong insulation or soundproofing compared to traditional materials. However, the use of insulated panels, PU foam, or sandwich panels can significantly improve performance.
Q10: Can pre-engineered factories be built in harsh climates?
A: Yes. They can be built in coastal areas, high-wind regions, or areas with high temperatures. To ensure durability, anti-corrosion materials such as galvanized steel should be used, along with protective treatments.
Q11: What preparations are needed before construction?
A: Before building a pre-engineered factory, investors should:
- Determine land location and size.
- Prepare detailed design drawings based on usage requirements.
- Obtain construction permits.
- Arrange budget and select a reputable contractor.
- Conduct geotechnical surveys to design suitable foundations.
Q12: Do pre-engineered factories need storm resistance?
A: Yes, especially in areas with strong winds or storms. Factories should be designed with wind bracing systems and reinforced roofs to avoid damage. High-strength bolts, cross bracing, and solid foundations all contribute to improved structural stability.
Through this article, Nam Trung helps customers better understand important aspects of pre-engineered factories and provides clear answers to common questions that arise when planning such projects.
